New fire escape installations for Brooklyn buildings. Fully DOB-permitted, engineered to NYC Building Code, and installed by OSHA-certified contractors.
As a Brooklyn fire escape installation contractor, we manage everything from PE engineering to final DOB sign-off under one roof.
In Coney Island, Red Hook, and Bay Ridge, salt air doubles the corrosion rate compared to inland neighborhoods. A fire escape that lasts a decade in Midwood might need attention in half that time near the water.
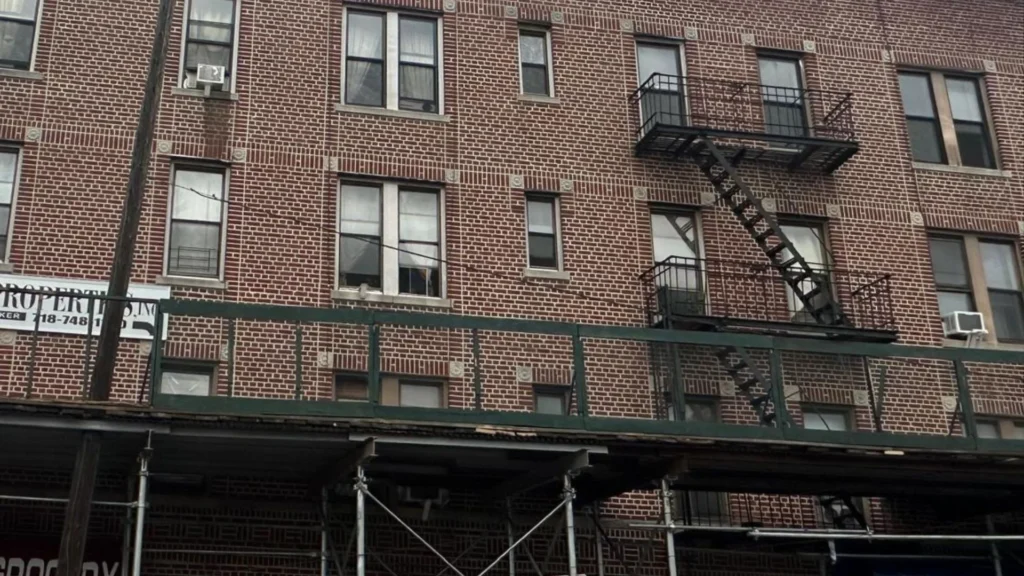
We are not here to sell you a new install if a repair will pass. But plenty of buildings in Brooklyn are throwing money away on repairs that will never satisfy the DOB. You need a full replacement when
You received a violation. This is not a suggestion. Once an inspector flags the fire escape for structural failure, patch jobs will not work. You need a full install to clear the violation and stay legal.
Turning a warehouse in Bushwick or DUMBO into lofts changes the math. Higher occupancy loads mean your current egress fails to meet Building Code Section 27-369. You need a setup that handles the foot traffic.
You own a 100-year-old walk-up in Bed-Stuy or Park Slope. If the original iron is flaking, the anchors are loose, and the structural integrity is gone, stop paying for band-aid welding. Replacing the unit is cheaper than constant maintenance and the liability of a failing system.
Adding a floor or a roof deck requires an egress upgrade. We see projects stall because the DOB examiner catches the occupancy change during filing. Upgrade the egress before you start, not after the project stops.
Not sure if your building is at the breaking point? We will take a look and tell you straight, repair or replace, so you don’t pay for work that won’t pass.
With 22 years in the NYC DOB trenches, we do not guess. We follow a proven path to get your job approved and finished on time.
We look at your facade, wall construction (brick, brownstone, concrete, or wood-frame), floor-to-floor heights, occupancy load, and current egress setup. From there we determine the right fire escape type and confirm which DOB permit pathway applies.
Every installation requires a licensed Professional Engineer to stamp the drawings. We coordinate that and hand you a full DOB submission package. Design covers attachment points, load calculations, and LPC requirements if landmarked.
We file an Alteration Type 2 or New Building permit, manage the DOB NOW portal, and handle examiner objections. Standard timeline: 4 to 8 weeks. Landmarked buildings with LPC review: 8 to 16 weeks.
Every Brooklyn fire escape fabrication run uses A36 structural steel minimum, hot-dip galvanized hardware, and pre-primed steel to stop corrosion before it reaches your site.
An OSHA-certified crew installs the fire escape exactly per the approved PE drawings. Wall anchors and connection points go in exactly as the structural engineer specified. No field modifications to engineered connections, ever.
We coordinate the DOB final inspection, confirm every required sign-off, and hand you the complete permit file along with updated Certificate of Occupancy documentation.
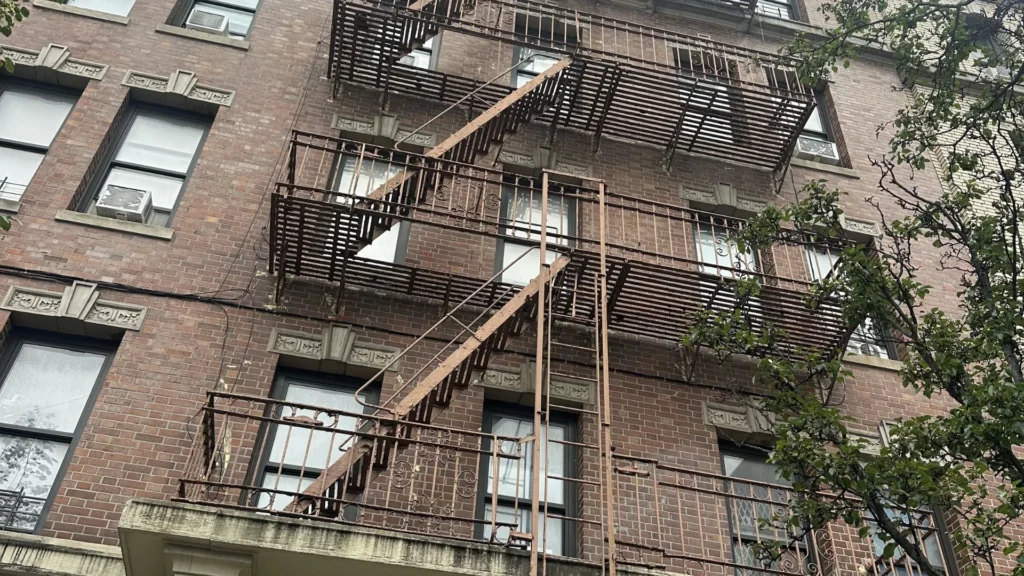
The right fire escape depends on your building type, not a one-size-fits-all default. Whether you call it fire egress installation or a fire escape system, NYC code treats them as the same requirement, engineered for a specific occupancy load. Older Brooklyn buildings often still have original wrought iron egress that’s reached the end of its structural life. New installations replace that with modern structural steel, engineered to today’s code rather than a century-old standard.
Not sure which type fits your building? Call (646) 481-5972 for a free feasibility assessment. We’ll tell you straight.
Every DOB fire escape permit in Brooklyn starts the same way: PE-stamped drawings and an Alteration Type 2 or New Building filing. FDNY access requirements and Local Law 11 (NYC’s Facade Inspection Safety Program) both factor into engineering and approval, so we file with all three agencies in mind from day one.
Standard buildings: Alteration Type 2 filing with PE-stamped drawings.
Landmarked buildings (Brooklyn Heights, Carroll Gardens, Park Slope, Cobble Hill): also need LPC review and a Certificate of Appropriateness before DOB will issue the permit. Adds 4 to 12 weeks.
We run both processes in parallel wherever possible, so you’re not waiting on one before the other starts.
For landlords, a compliant fire escape isn’t optional. It’s a direct obligation under the NYC Multiple Dwelling Law. A new installation closes that gap for good.
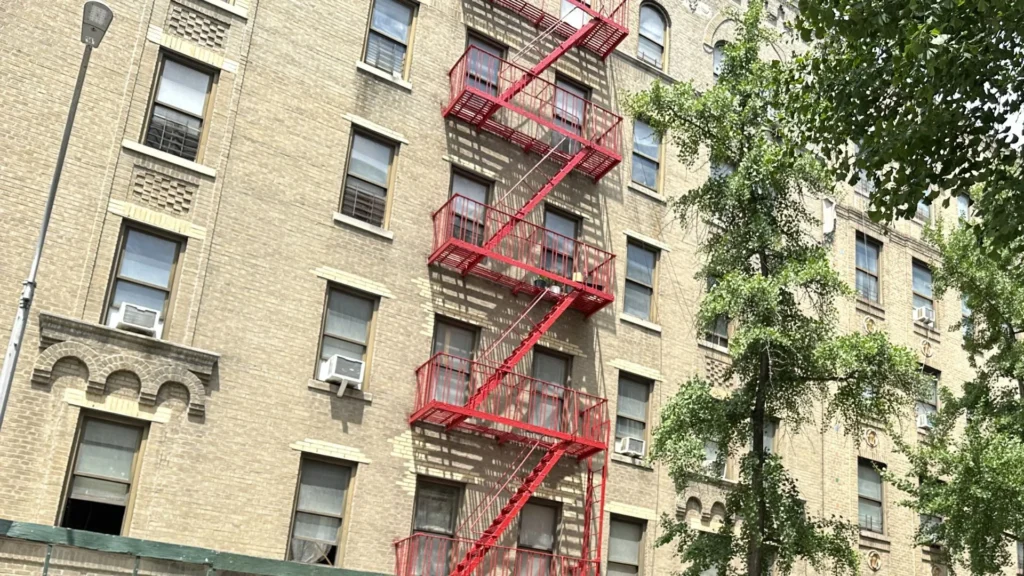
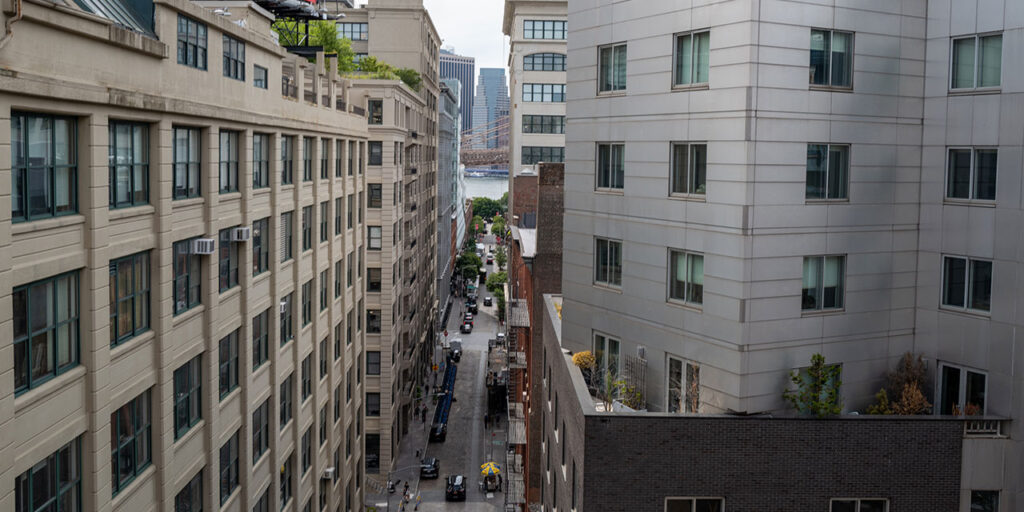
Fire escape installation cost varies building to building across Brooklyn and the rest of NYC more than almost any other exterior project. We price around your specific building, not a flat rate. What moves the number:
A 3-story brownstone and a 6-story Bushwick conversion aren’t the same job. We assess your building first and give you a full written quote before any work starts.
Already have a fire escape and just need it painted after installation? See our fire escape painting cost estimator for that process.
We know the specific headaches of the neighborhoods we work in. We know which DOB examiners watch the landmarked facades closely and which ones demand strict compliance on industrial conversions.
You cannot just bolt on a modern steel unit here. You need a design that honors the building character while passing safety specs. We handle the Certificate of Appropriateness so your project doesn’t sit in regulatory limbo.
This is high-stakes territory. You are dealing with tight deadlines and strict change-of-occupancy requirements. We handle the heavy-duty structural steel installs that keep these massive conversions on schedule and up to code.
These buildings are our bread and butter. You have high-density housing with original fire escapes that have simply reached the end of their structural life. We provide replacements that clear the DOB inspection and stay off the violation list for decades, not years.
Get a free feasibility assessment. We’ll confirm your DOB requirements, identify the right fire escape type, and give you a full written quote.
A condemned fire escape means your building is out of compliance the moment the violation is issued. The sooner it’s assessed, the sooner you’re back to legal occupancy.
Yes, always. Every new fire escape installation requires a DOB permit with PE-stamped drawings, and landmarked buildings need LPC approval on top of that.
4 to 8 weeks for standard permitting, 8 to 16 weeks with LPC review. Add 2 to 4 weeks for fabrication and install once permits are clear.
Yes. A Professional Engineer must stamp the drawings before DOB approval. We coordinate this as part of the project.
Yes, with a Certificate of Appropriateness from the LPC before DOB issues your permit. We manage both filings together.
Full removal and replacement, not repair. We handle the assessment, engineering, and permitting so you're not without compliant egress longer than necessary.
Yes. Factory primer is just a base layer. It will rust within months if left outside, so apply a topcoat right after the install to seal the steel.
Repair fixes specific failure points on a structure that's otherwise sound. Replacement is a full new installation, usually triggered by a DOB condemnation, structural failure beyond repair, or a change in occupancy that the old structure can't support.
Lorem ipsum dolor sit amet, consectetur adipiscing elit. Ut elit tellus, luctus nec ullamcorper mattis, pulvinar dapibus leo.
Copyright © 2026, All rights reserved.